From standalone gages to fully automated final inspection lines. Every system is engineered to your part drawings, takt time, and factory layout.
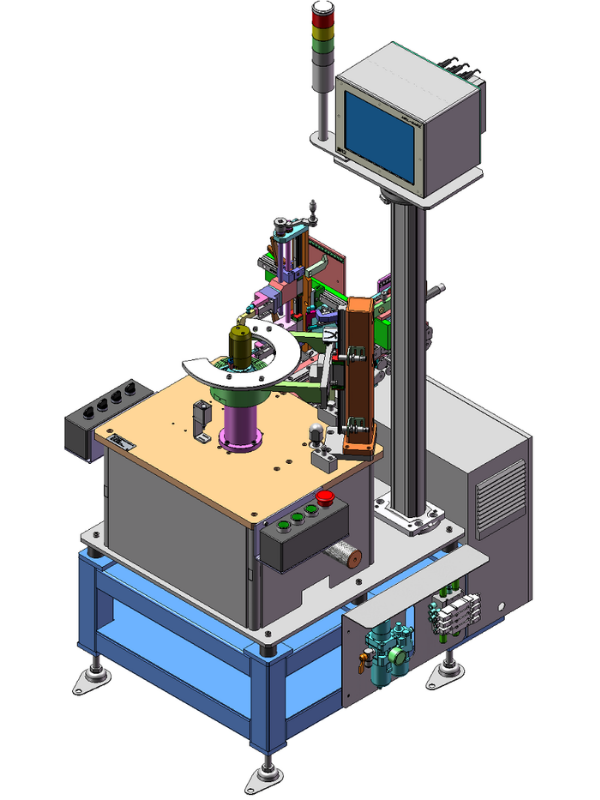
Multi-point dimensional and geometric inspection gauges for high-volume machined parts.
View Systems →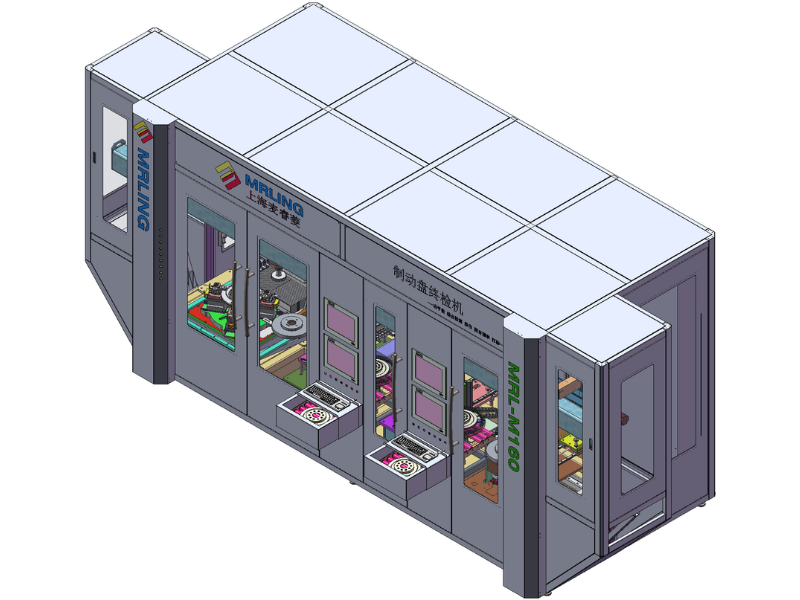
Two or more inspection technologies combined in one machine — dimensional, eddy current, balancing and NVH.
View Systems →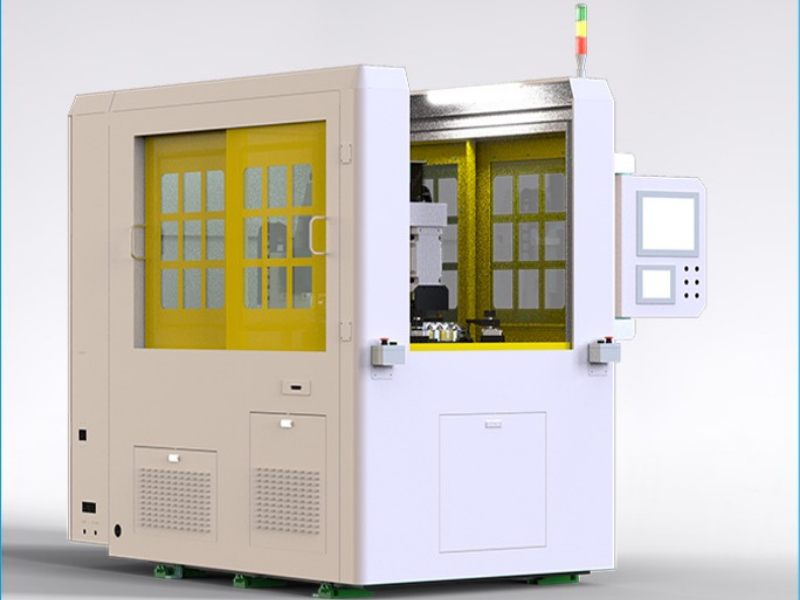
Unbalance measurement with automatic milling correction for rotating parts.
View Systems →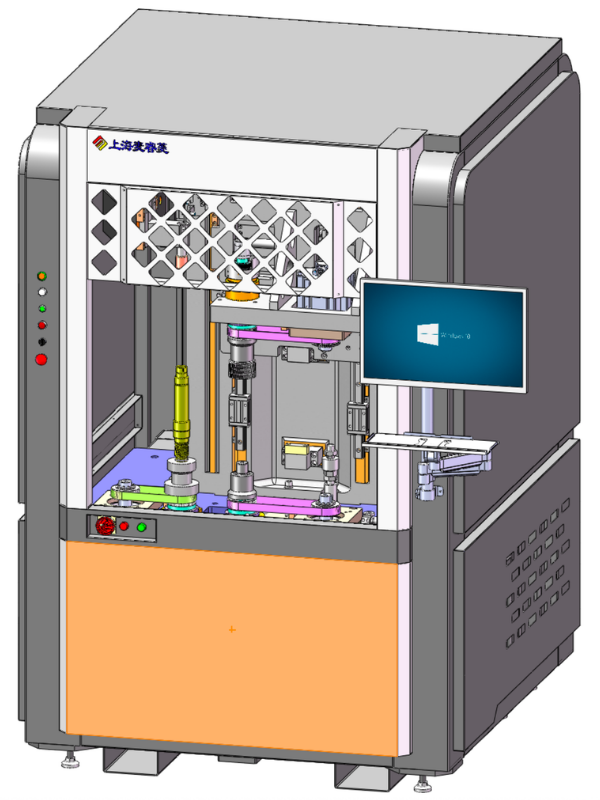
Single-flank and double-flank gear roll testing for transmission gears.
View Systems →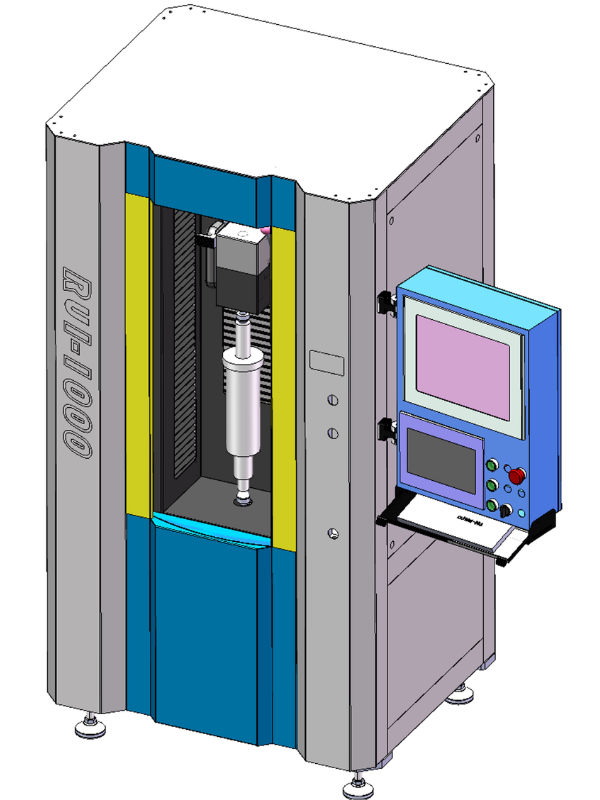
Vertical-axis flexible measurement platform for fast changeovers across shaft families.
View Systems →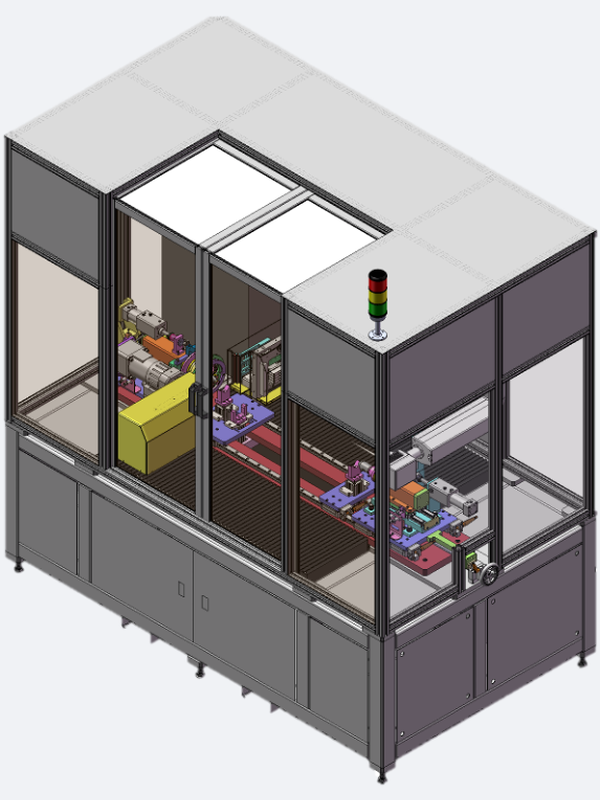
Horizontal-axis flexible measurement platform. Configurations available on request.
View Systems →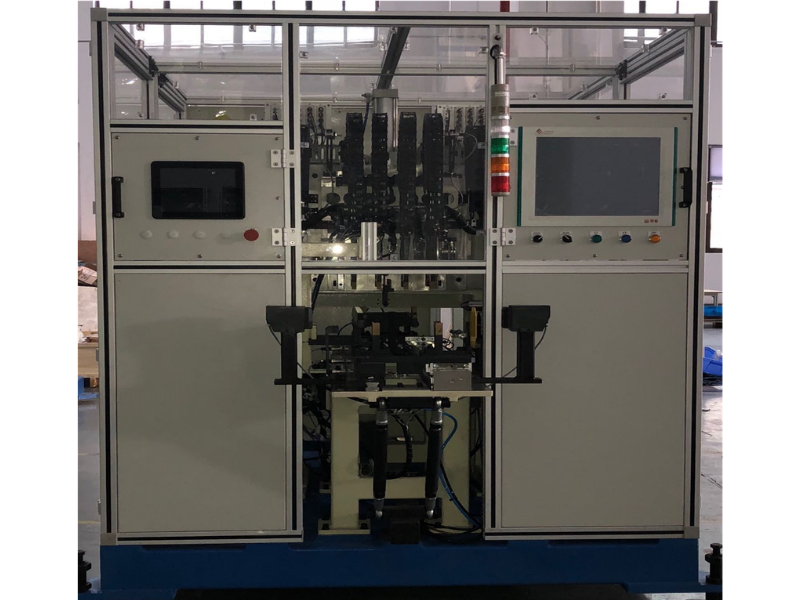
Purpose-built measurement systems engineered around your shaft geometry and line layout.
View Systems →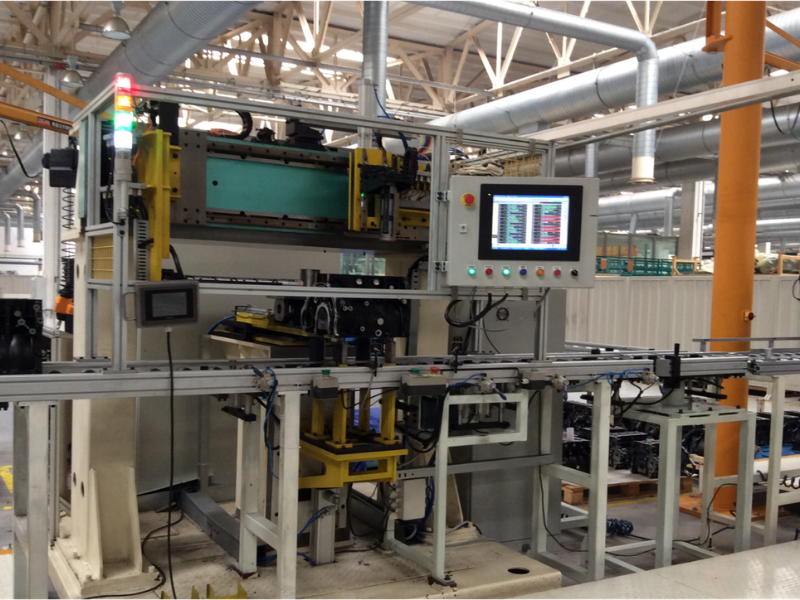
Purpose-built measurement systems for housings, blocks and castings.
View Systems →
Complete automated inspection lines integrated with handling, marking and data systems.
View Systems →Send us your part drawing and target cycle time and we will recommend the right configuration.
Request a Quote