
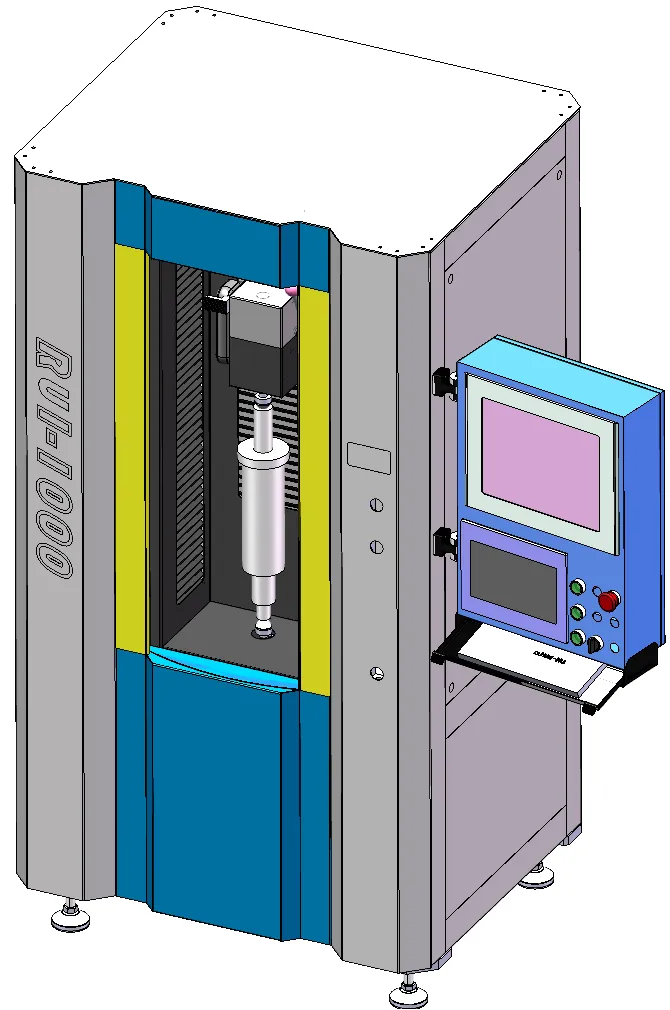
Tactile Shaft Measuring Machine for the Shop Floor
One machine for many shaft types. Tactile contact probes measure with 1-micron precision, changeover takes about 1 second, and no tooling change is needed. It can also measure the contour of petal-shaped shafts.
The flexible shaft measurement machine (vertical) turns complex shaft measurement into a standard, reliable machine. Here, flexible means the machine fits many shaft types: one machine, quick changeover and no tooling change. Tactile contact probes deliver 1-micron precision, and because the machine measures by contact instead of optics, it does not need an extremely clean environment. Metal chips, water stains and oil films do not affect the reading.
Changeover is a software click and completes in about one second, while cycle times match inline production. Pneumatic-assisted centers combined with high-precision sensing eliminate the need for frequent master-part calibration, and the point-contact design automatically bypasses surface debris. Simple, tough and extremely precise.
Tactile contact sensors deliver 1-micron measurement precision — no extreme cleanliness required.
Switching between parts is just a software click.
Pure tactile architecture is immune to metal chips, water stains and oil films — the conditions optical machines cannot handle.
Measures the contour of petal-shaped shafts, not only round shafts.
Automatically bypasses surface debris.
Pneumatic-assisted centers and high-precision sensing eliminate frequent master-part calibration.
A shaft measuring machine checks the size and shape of shafts, such as the contour, before they go to assembly. Our vertical machine uses contact probes and is built for the shop floor.
Flexible describes the machine, not the shaft. One machine can measure many shaft types. You change from one type to the next with a software click in about 1 second, and you do not need to change the tooling.
Yes. The machine can measure the contour of petal-shaped shafts. Send us your drawing and we will confirm the details.
Contact probes touch the part, so oil films, water stains and metal chips do not affect the reading. The machine does not need an extremely clean environment.
No. Pneumatic-assisted centers and high-precision sensing remove the need for frequent master-part calibration.
Yes. The cycle time matches inline production. Tell us your takt time and we will check the fit.
Send us your shaft drawing, the features you need to check and your takt time through the quote form. We will reply with a suggestion.
Looking for another part type? See our brake disc inspection machines, our gear testers or all products.
Send us your shaft drawing and the checks you need. We will recommend the right setup.
Request a Quote