
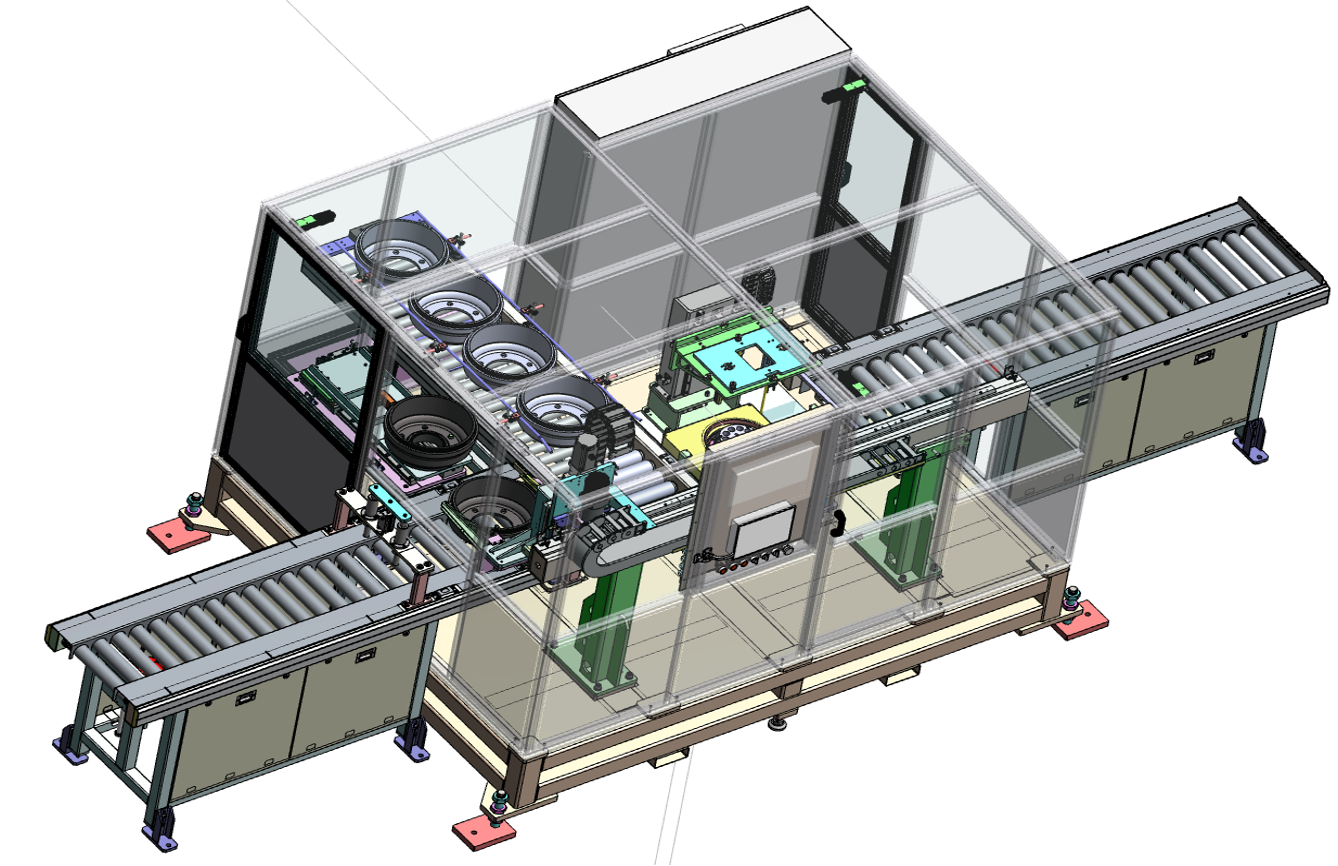
Brake Drum Dimensional Inspection Machine
MRLing's automatic dimensional inspection machine for brake drums — measuring centre bore diameter and roundness, mounting face thickness, flatness and runout, and inner brake runout at upper and lower positions, across 10 measurement items and 12 measurement points.
The MA200-3 is an automatic dimensional inspection machine for brake drums. A single cycle covers 10 measurement items across 12 measurement points — centre bore diameter and roundness, mounting face thickness, mounting face flatness and runout, and inner brake runout at upper and lower positions.
The part is located with an auto-centering fixture for stable, repeatable measurement of deep inner dimensions. The measurement point layout covers the centre bore, both mounting faces and the inner braking surface, so the part's critical dimensions are captured without re-fixturing.
Measures the diameter of the centre bore.
Evaluates roundness of the centre bore.
Measures mounting face thickness at two positions (items 3 and 4).
Checks the flatness of the mounting face.
Measures inner brake runout at upper and lower positions (items 5 to 8).
Measures runout of the mounting face.
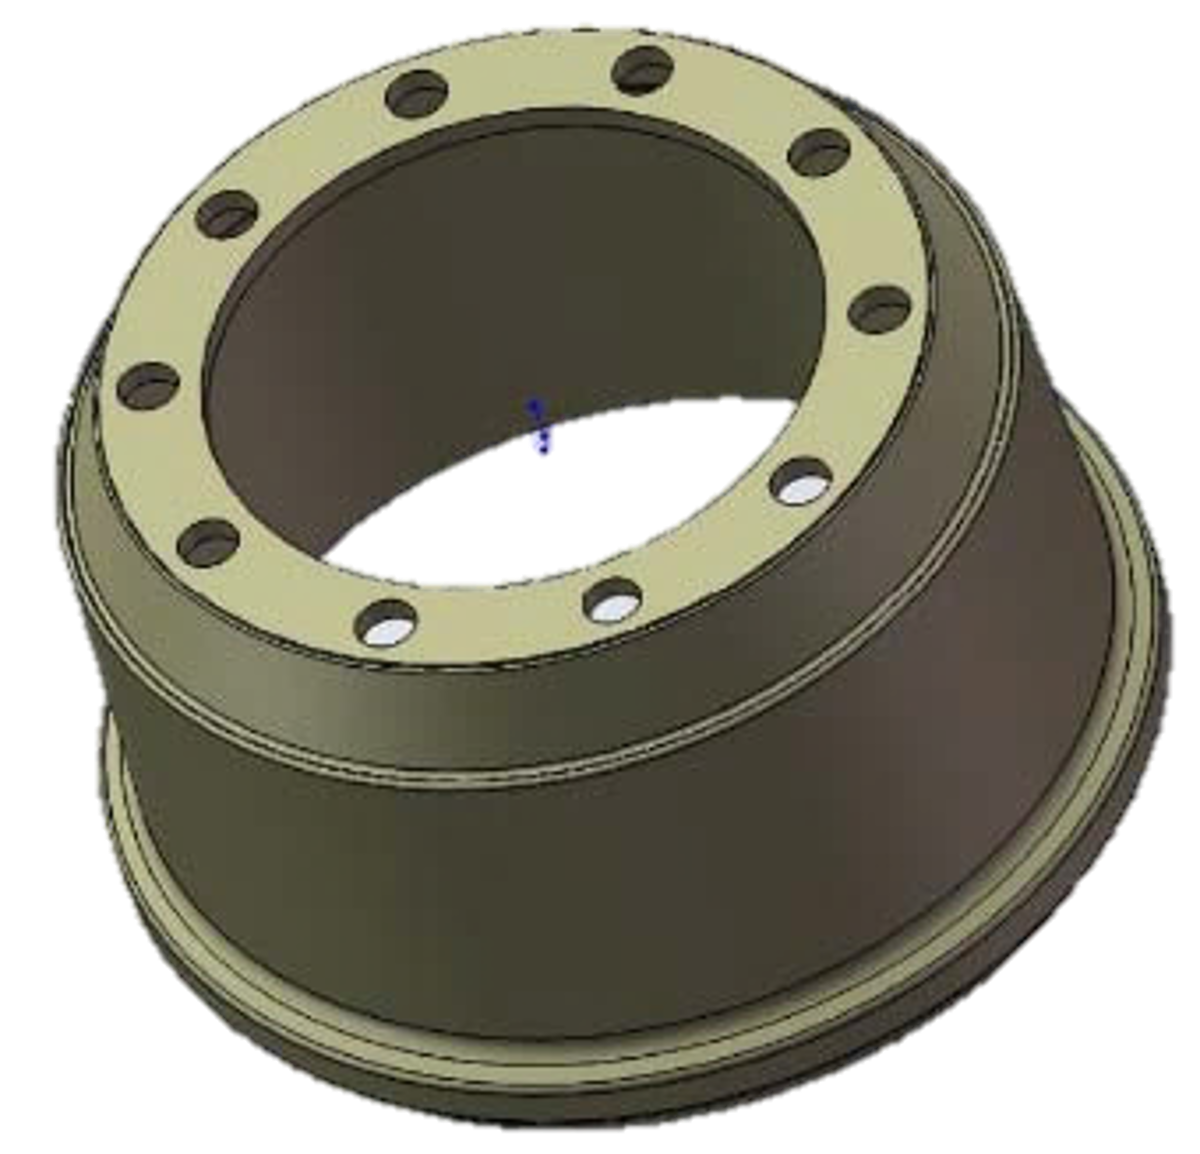
Part under inspection
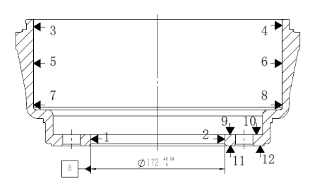
Measurement point layout (points 1-12)