
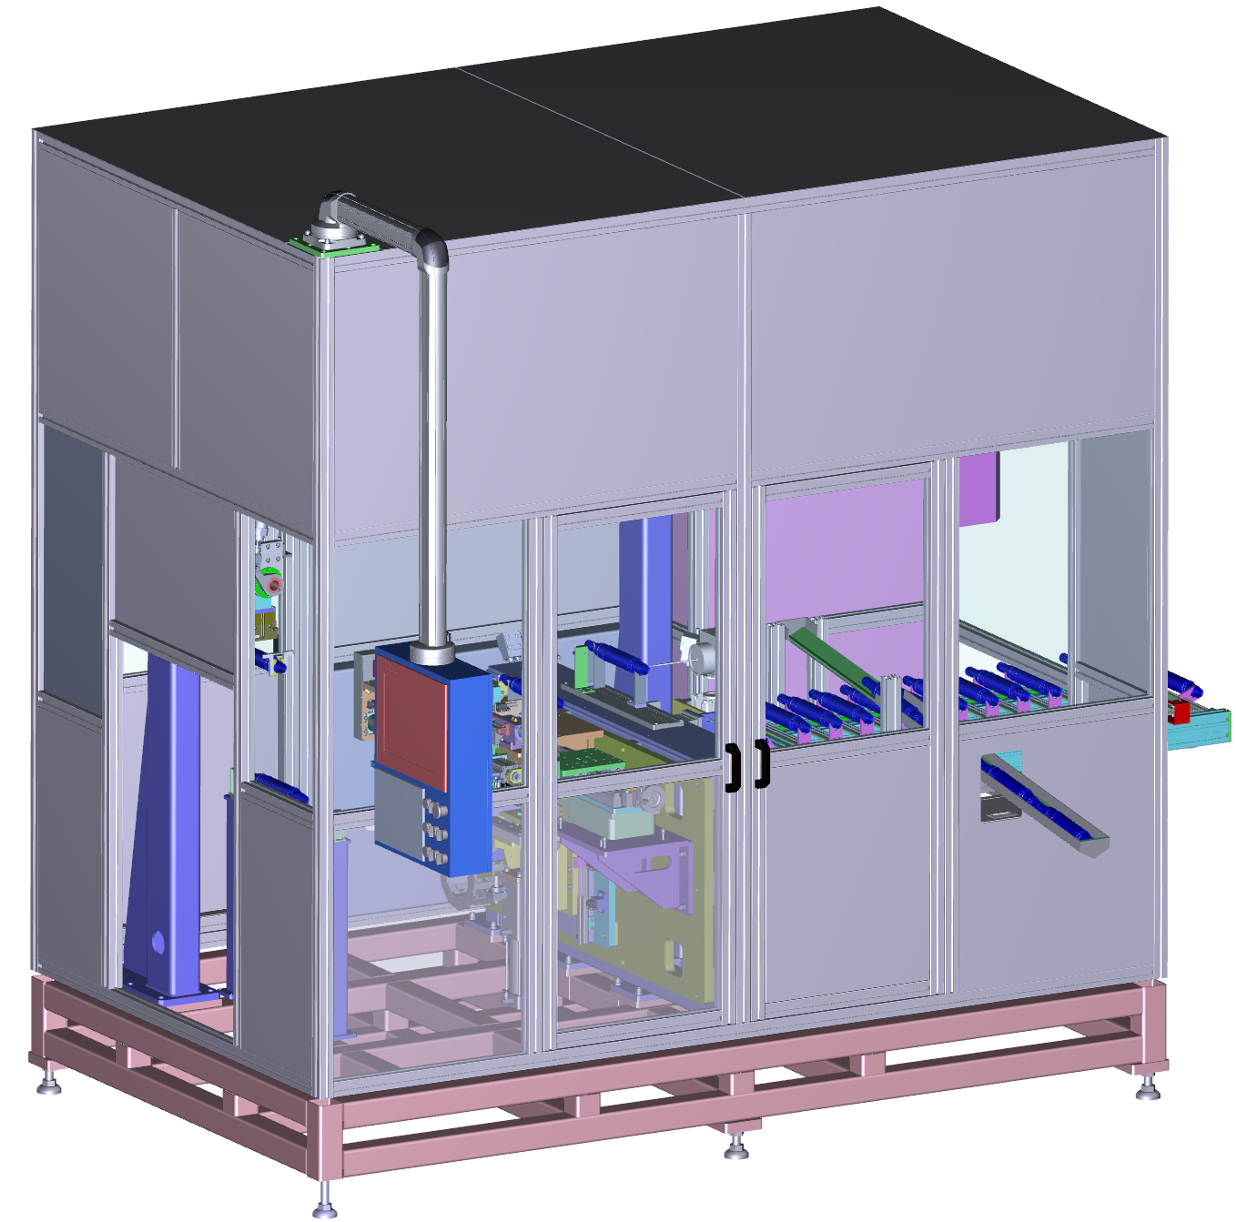
Fully Automatic Inspection, Sorting and Laser Marking
A fully automatic inline cell for motor shafts and crankshafts — measurement, sorting and laser marking in one machine, with automatic zero-setting and a 60-second cycle time.
The inline automatic motor shaft machine is a fully automatic inspection cell that combines measurement, sorting and laser marking in one unit. It measures all crankshaft parameters — journals, runout, roundness and more — as dynamic measurement.
Manual, robot or truss loading supports 100% unmanned inspection. Auto-calibration performs fully automatic zero-setting by time or cycle interval, and integrated master parts provide the reference. The machine is adjustable for multi-model compatibility, and configuration options include laser marking and code reading with the MRLing E96 system. Cycle time is 60 seconds per part.
Fully automatic, including sorting and laser marking in a single cell.
Manual, robot or truss loading for 100% unmanned inspection.
Fully automatic zero-setting by time or cycle interval.
Measures all crankshaft parameters — journals, runout, roundness and more.
Adjustable for multi-model compatibility.
Uses built-in master parts for reference, so there is no separate reference setup.
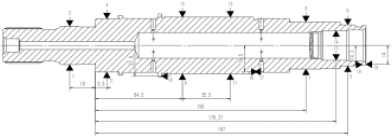
Shaft measurement points — journals, runout, roundness and axial dimensions