
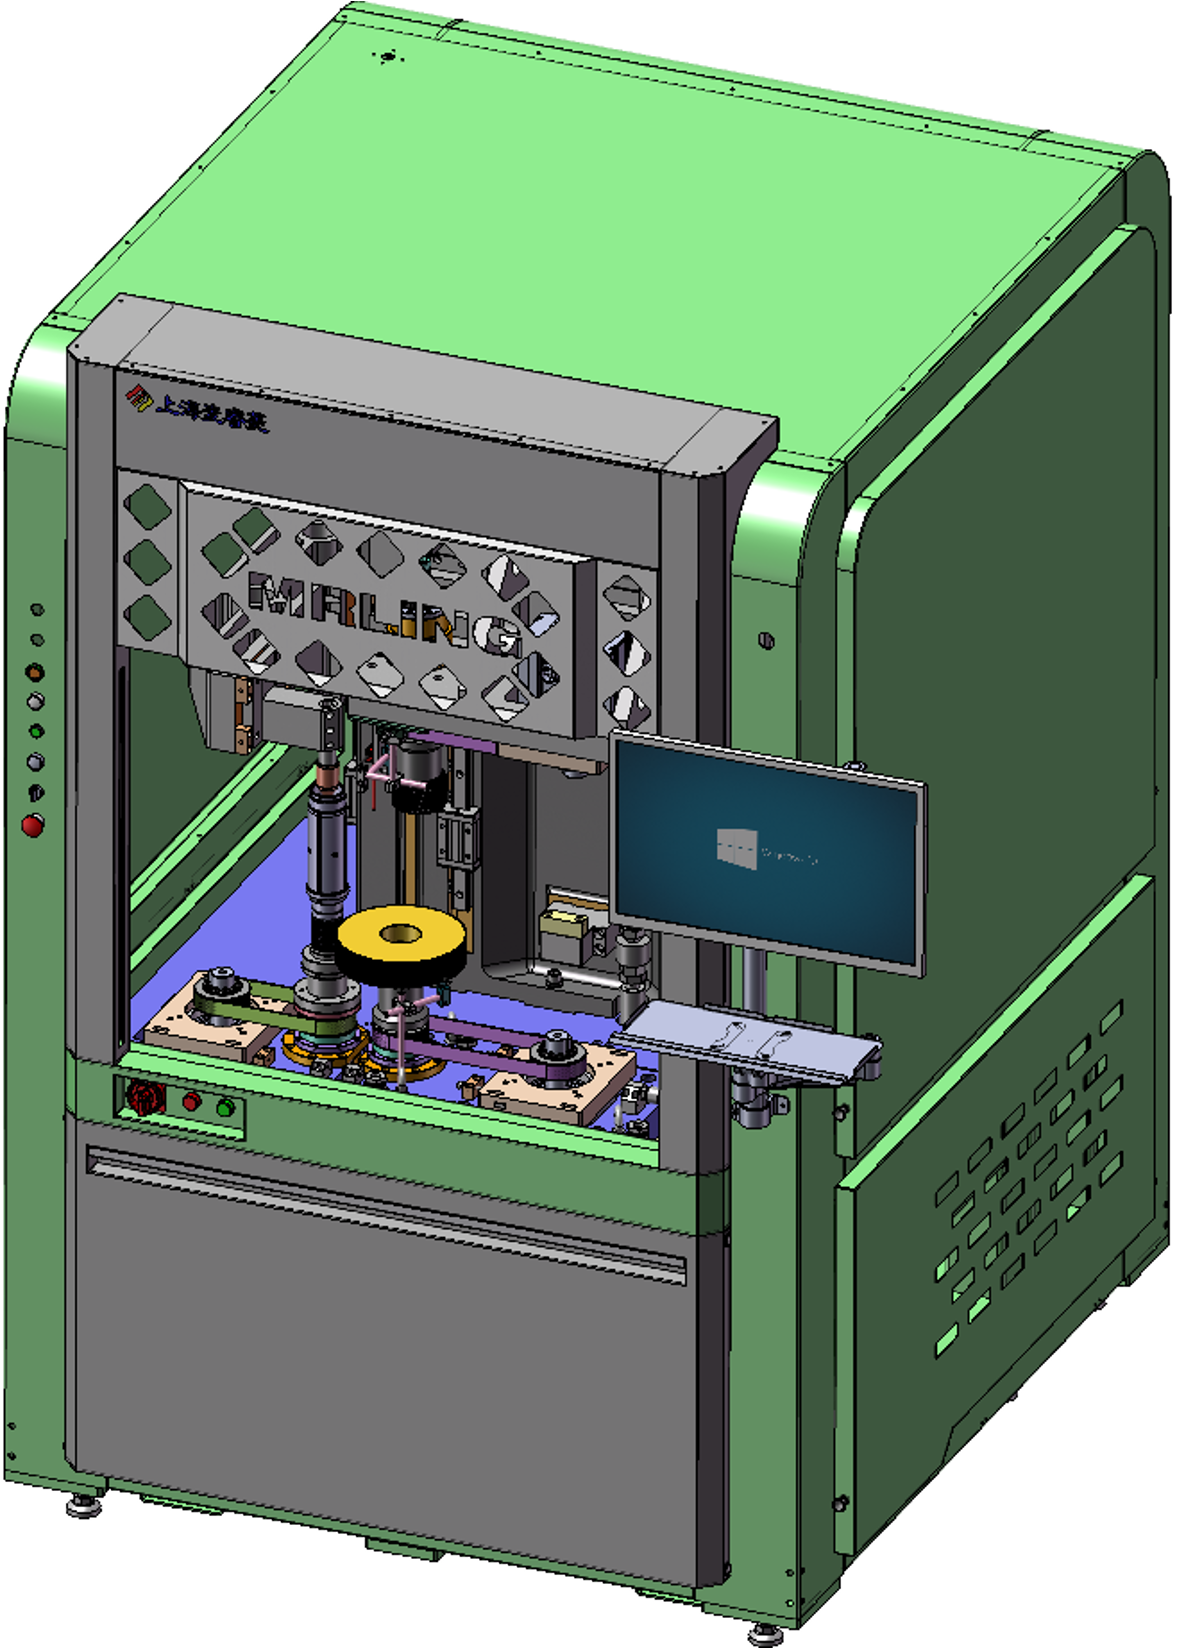
MRL-M21 Single Flank Gear Rolling Tester (SFT)
The MRL-M21 single flank gear rolling tester (SFT) meshes the workpiece with a master gear to measure transmission error, torsional vibration and tri-axial acceleration — with dynamic synchronous sampling and 60-second cycle times.
The gear single flank tester (MRL-M21) is a single flank gear rolling tester that measures TE (transmission error), TA (torsional vibration) and TX (tri-axial acceleration). Sampling is dynamic and synchronous — an encoder and vibration sensors are read together — giving a repeatability of H1 ≤ 1.5 dB over 30 runs (standard deviation).
Compatible parts include internal ring gears, single external gears (input shaft, intermediate shaft, sun gear, final drive gear, motor shaft) and dual external gears (stepped planetary pinion, cluster gear). The workpiece is mounted with a vertical spindle axis and meshes with the master gear. Loading is manual and can be expanded to robot automation. Cycle time is ≤ 60 s/pc for TE and TA, excluding loading and unloading.
One-piece cast iron base.
Movable master gear mechanism that meshes with the workpiece.
Holds the tested gear on a vertical spindle axis.
Measures center distance variation between master gear and workpiece.
Captures TA torsional vibration during meshing.
Precision angular encoder for synchronous angle reference.
Supports the workpiece from above for stable rotation.
Integrated electrical and motion control.
Evaluation electronics and analysis software.
Sheet metal enclosure around the measuring station.
Protects the operator at the loading opening.
Automated loading and unloading of test parts.
Fully automatic zero calibration between measurements.
Adds double flank (center distance variation) testing to the same machine.
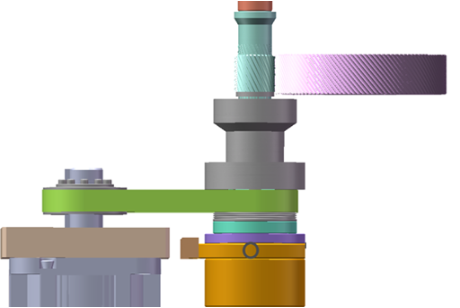
Measured assembly: input shaft (external gear)
◆ Workpiece assembly: torsional vibration sensor + encoder + vibration sensor
◆ Master gear assembly: master gear + encoder
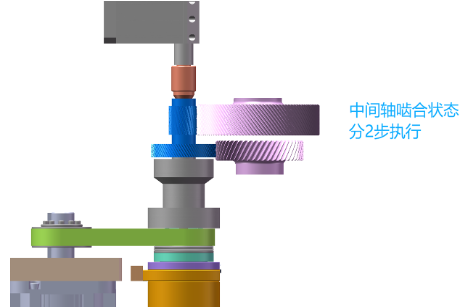
Measured assembly: intermediate shaft (dual external gear)
◆ Workpiece assembly: torsional vibration sensor + encoder + vibration sensor
◆ Master gear 1 + Master gear 2 assemblies: master gear + encoder
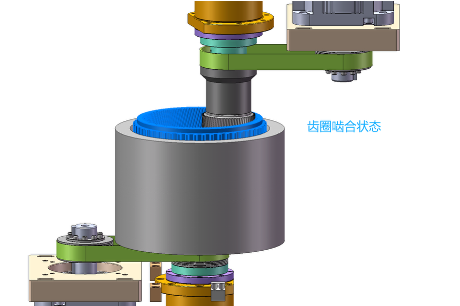
Measured assembly: ring gear (internal teeth)
◆ Workpiece assembly: torsional vibration sensor + encoder + vibration sensor
◆ Master gear assembly: master gear + encoder