Diameter and Roundness Measurement for Large Cylinder Liners
MRLing's flexible cylinder liner gauge uses dual-probe tactile measurement to check diameter and roundness of large cylinder liners from Φ200mm to Φ350mm — on the shop floor, in 3 minutes per part.
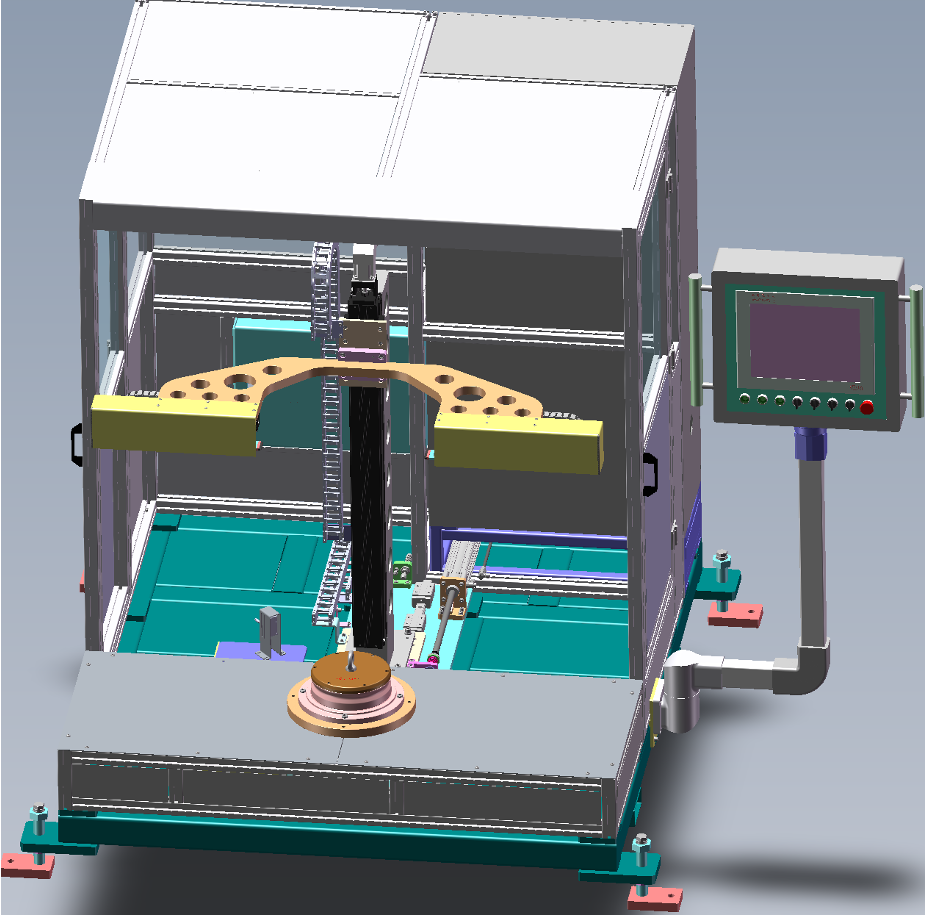
The flexible cylinder liner gauge is designed for large cylinder liners (Φ200mm to Φ350mm), measuring bore diameter and roundness. It uses dual-probe tactile measurement with constant force and dynamic measurement, giving an accuracy of 1.5+2/100mm and a resolution of 0.0001.
Programming is self-learning and guide-sleeve changeover is quick, so moving to a different liner takes minutes rather than days. Cycle time is reduced to 3 minutes per part.
Before us, this customer used a CMM in the lab. Inspecting one part took one hour. With MRLing's flexible gauge, we moved it to the shop floor. Now it takes three minutes.
From 1 hour, down to 3 minutes. That is the efficiency boost we bring to your factory.
Bore diameter and roundness on large cylinder liners from Φ200mm to Φ350mm.
Two tactile probes measure the bore with a constant measuring force.
Roundness, runout and form measured in rotation.
The gauge learns a new part instead of requiring long manual teaching.
Change guide sleeves quickly to switch between liner types.
Moves liner inspection out of the lab and onto the production floor.
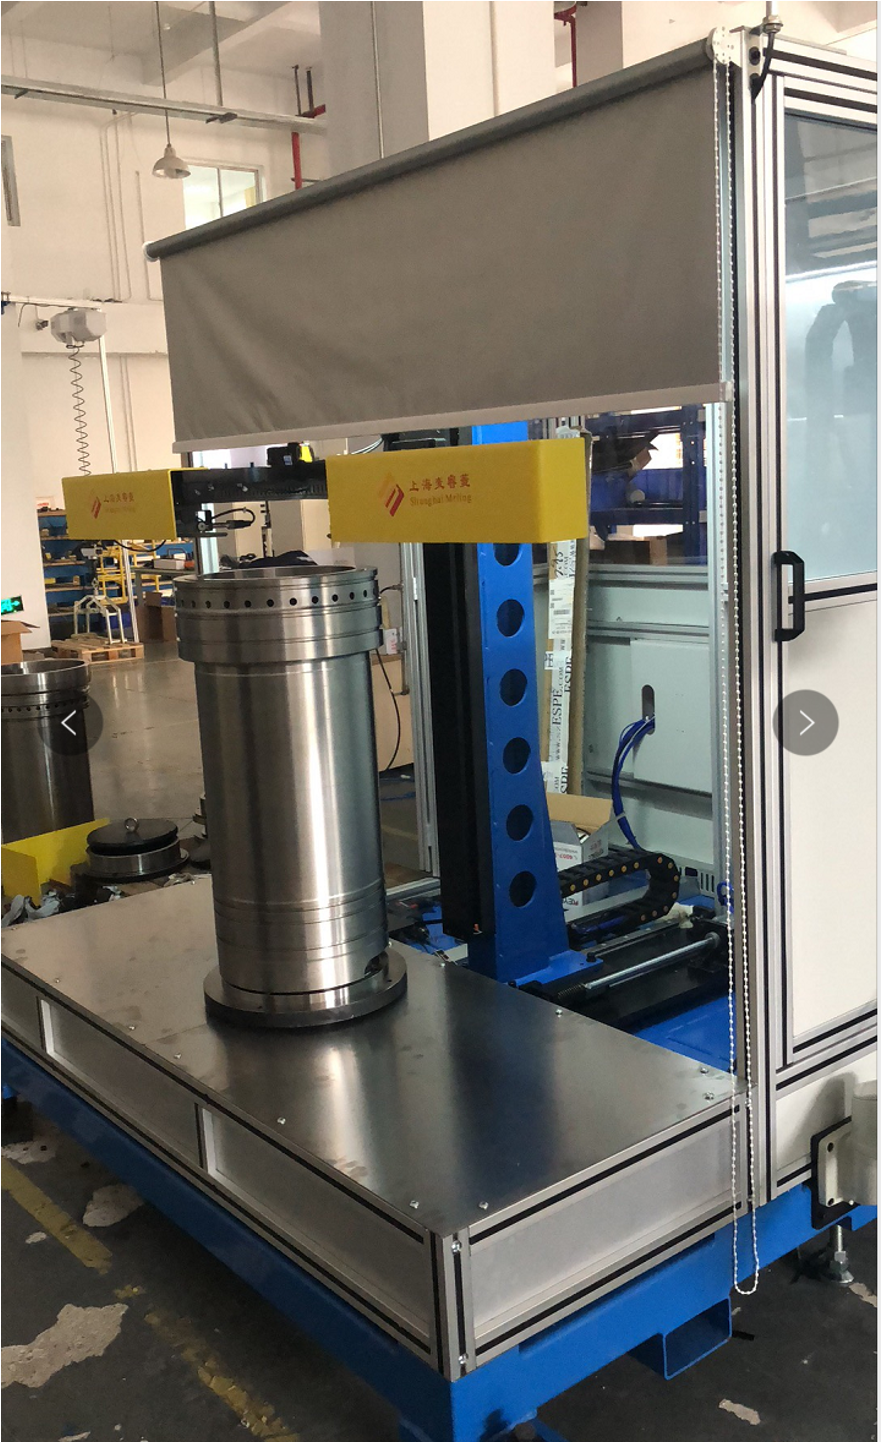
Measuring a large cylinder liner on the shop floor