
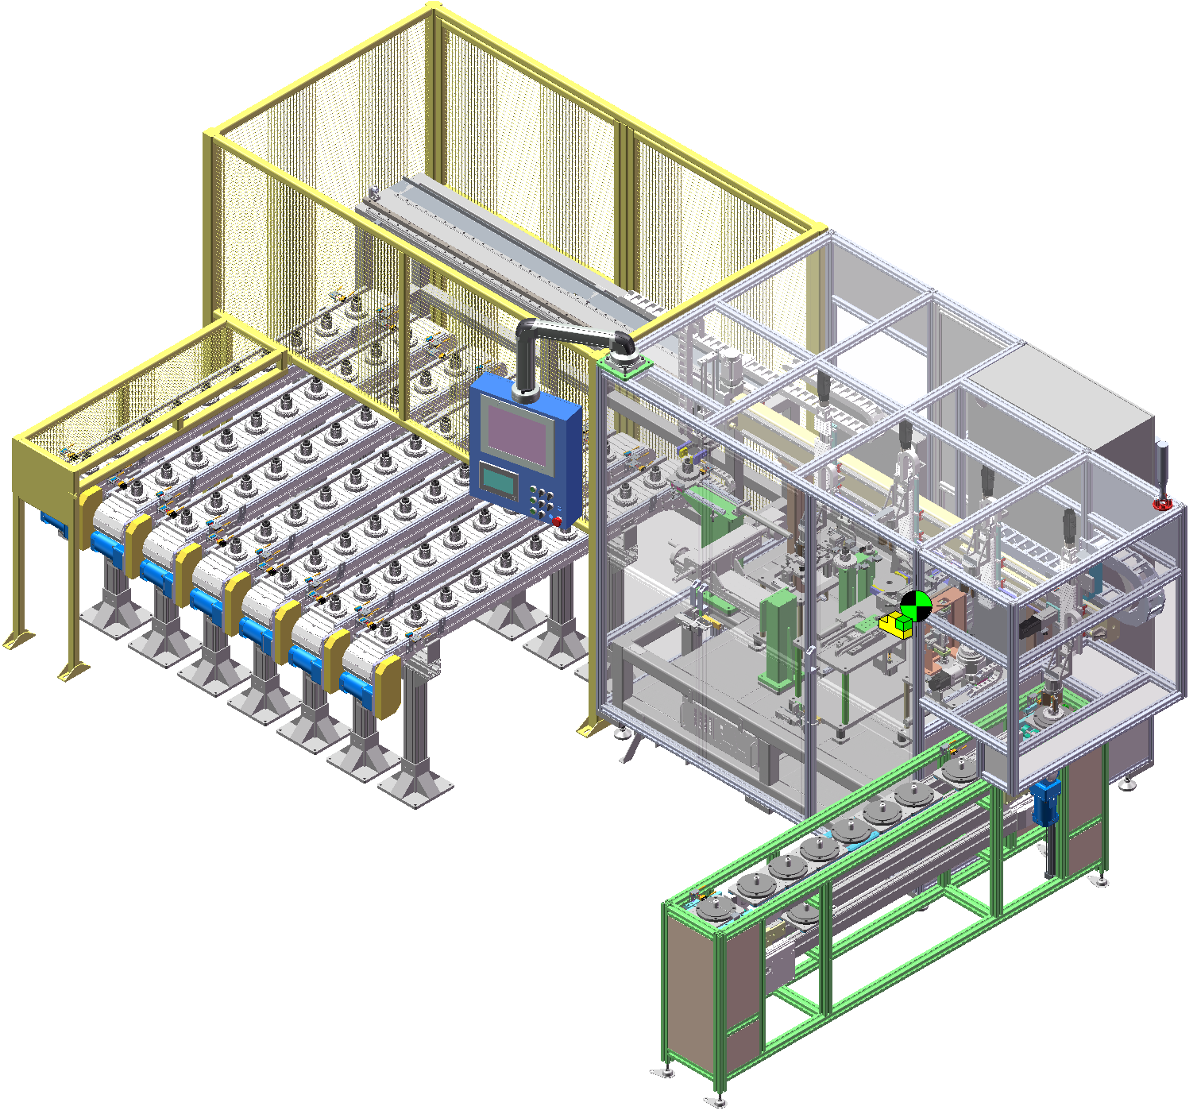
Cluster Gear True Position Inspection, Sorting & Dual-Gear Double Flank Meshing
A fully automated multi-station cell for cluster and stepped gears — true position measurement, precision classification, sorting and dual-gear double flank meshing in one line, with patented bi-directional differential sensing.
The dual gear measurement cell is a fully automated multi-station inspection cell for cluster (stepped) gears. Its stations cover loading, flipping, gauging, laser marking, 2D barcode reading and sorting — so the part is measured, classified, marked and sorted without leaving the line.
True position measurement and precision classification use patented bi-directional differential sensing. The modular fixture architecture allows rapid model changeover, a high-speed synchronous manipulator moves parts between stations, and anti-collision and anti-scratch protection keeps workpieces undamaged. The cell supports both spur gears and helical gears, with flexible quick-change tooling.
One cell performs every inspection and handling step.
Loading, flipping, gauging, laser marking, 2D barcode reading and sorting.
Patented sensing principle for true position measurement.
Rapid model changeover between workpiece types.
Workpiece protection throughout handling and measurement.
Fast, synchronous part transfer between stations.
Supports both spur gears and helical gears.
True position of the cluster gear teeth, measured in-line.
Parts are classified by precision grade and sorted accordingly.
Cluster and stepped gear assemblies.
Quick-change tooling for fast switching between part types.
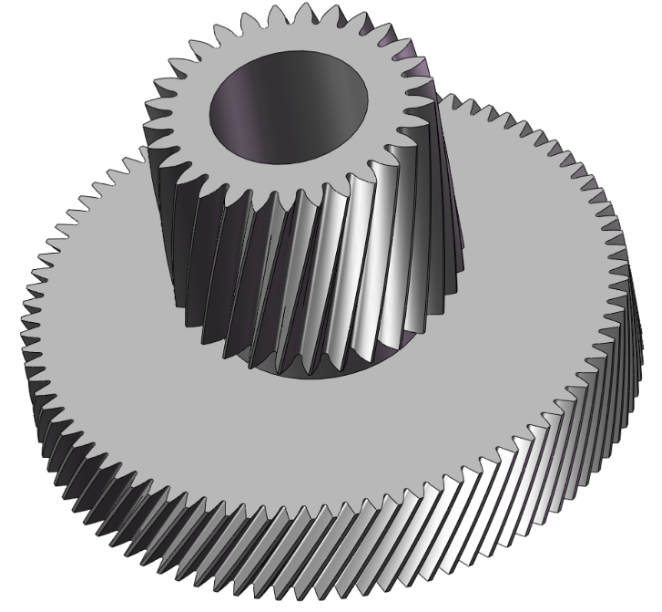
Cluster / stepped gear — both gear steps measured and meshed in one cycle