
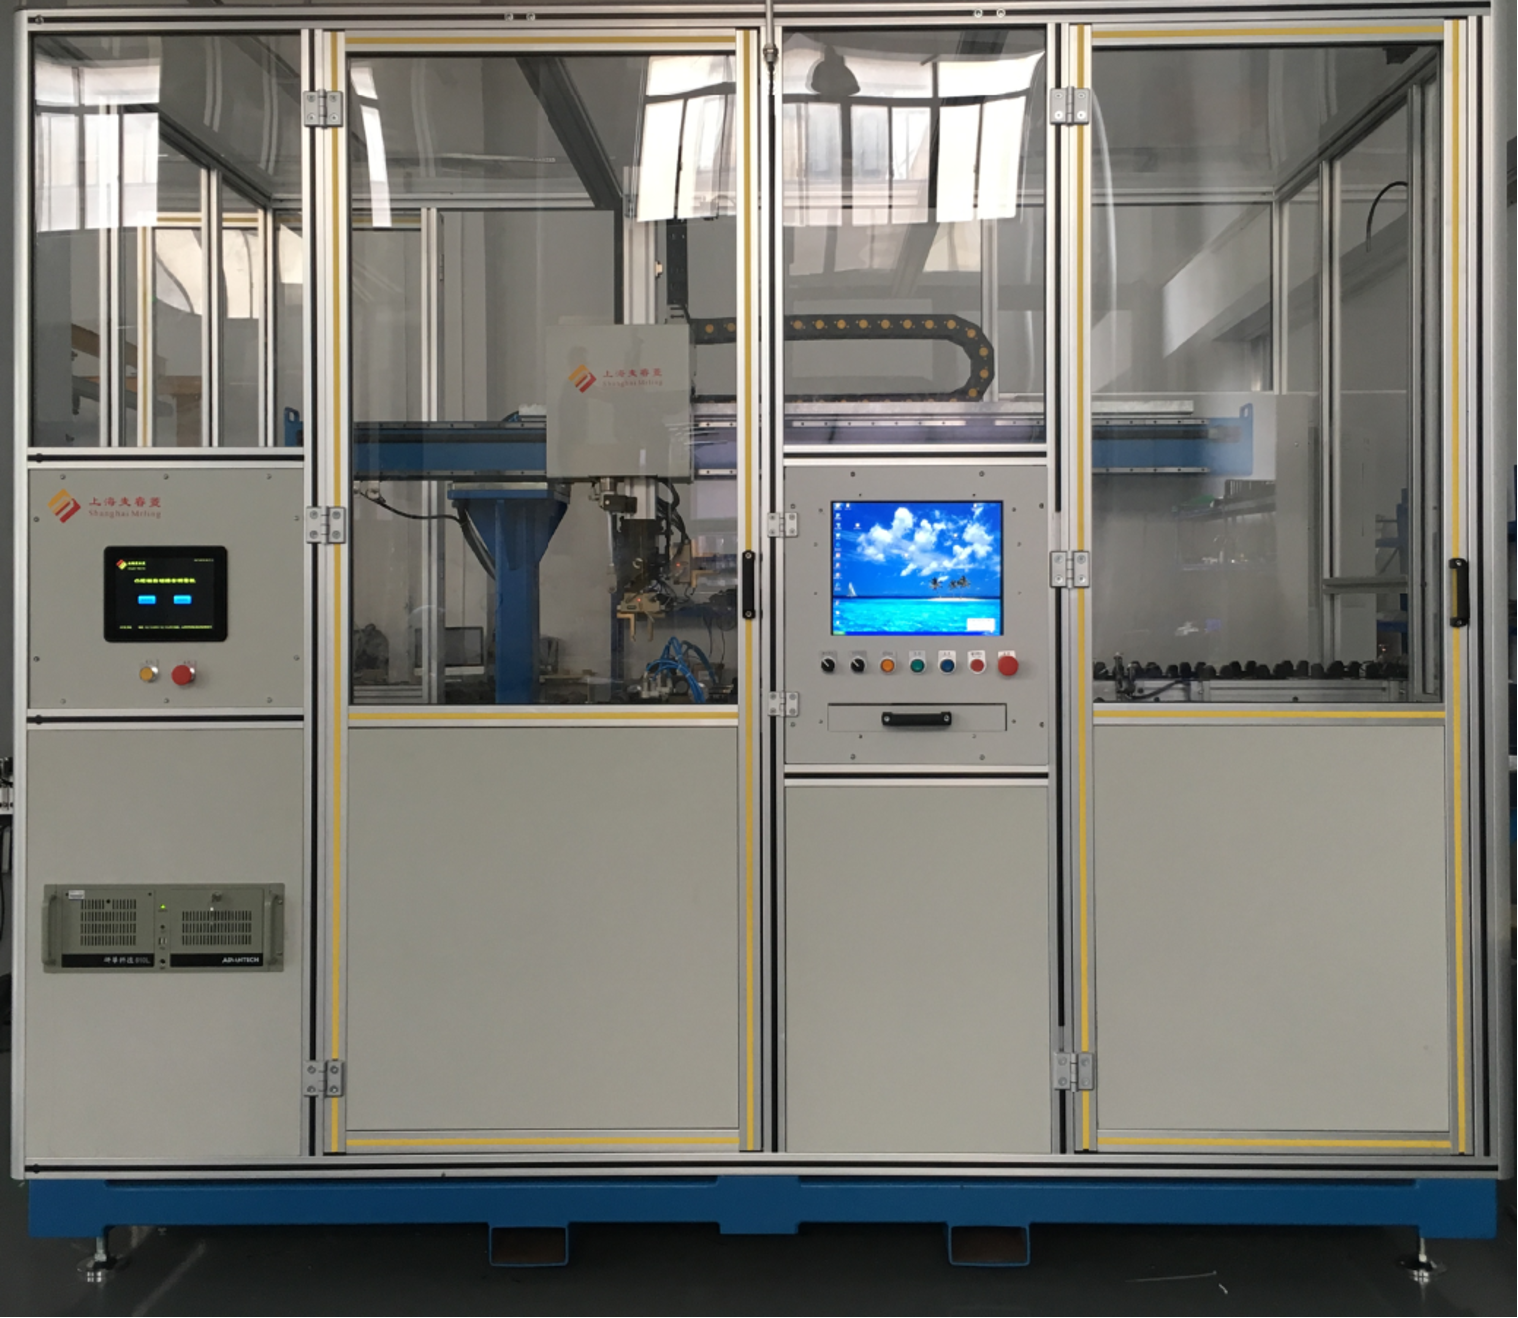
Dynamic Measurement, NG Sorting and Laser Marking
A fully automatic final inspection machine for camshafts — dynamic measurement of main journals, post end and cam lobes including cam phase angle, with NG sorting, laser marking and a 30-second cycle time.
The fully automatic final inspection machine for camshafts dynamically measures all camshaft parameters — main journals, post end (2 sections) and cam lobes — checking runout, roundness, cylindricity and cam phase angle. Measurement is fully automatic, including NG part sorting and laser marking.
Manual, robot or truss loading is supported for 100% unmanned final inspection, and auto-calibration performs fully automatic zero-calibration by adjustable time or cycle intervals. A built-in master part provides closed-loop accuracy. Cycle time is 30 seconds per part, drastically reducing labour costs.
Includes NG part sorting and laser marking in the same cell.
Manual, robot or truss loading for 100% unmanned final inspection.
Fully automatic zero-calibration by adjustable time or cycle intervals.
Main journals, post end (2 sections) and cam lobes, measured in one cycle.
Checks runout, roundness, cylindricity and cam phase angle.
Integrated master part for closed-loop accuracy.
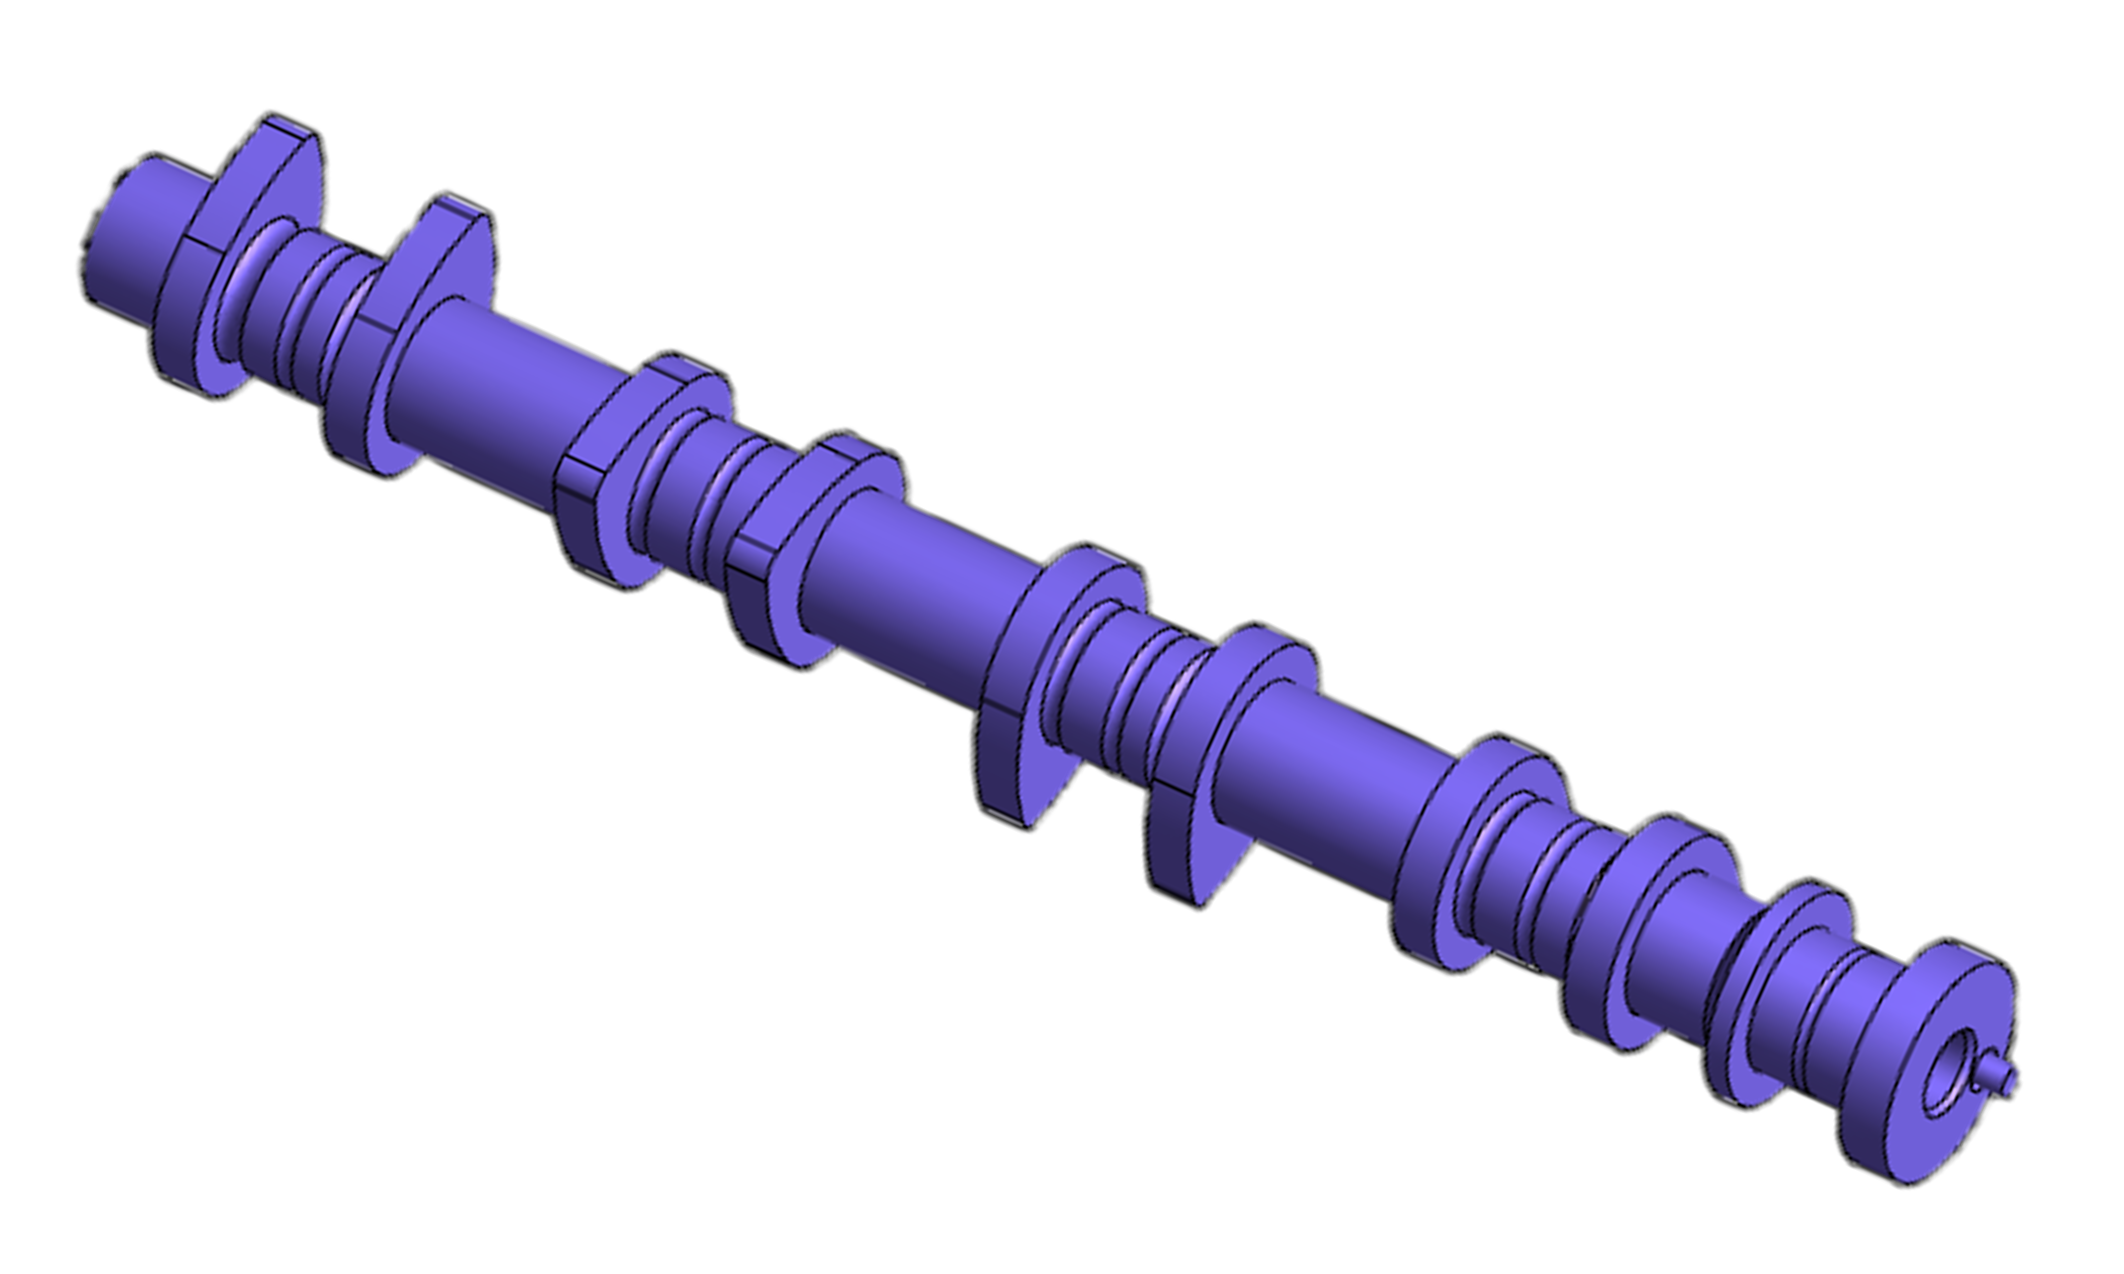
Camshaft — main journals, post end and cam lobes
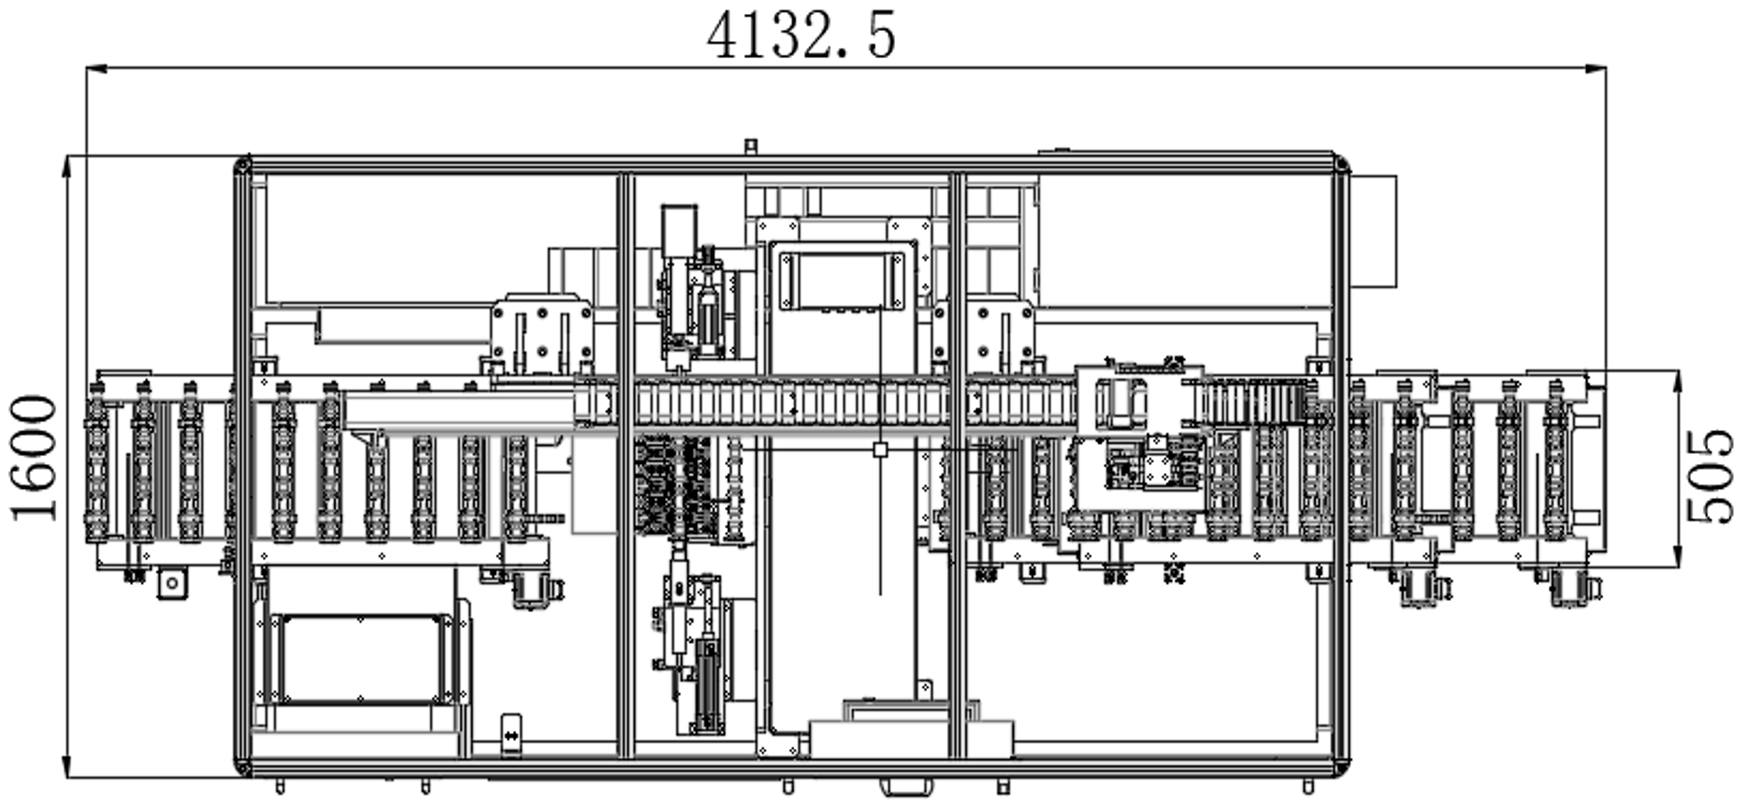
Machine dimensions — overall 4132.5 × 1600mm, working height 505mm